































Choose your area
Select a branch to view the dedicated catalog and local services
Beta Branches and Commercial Areas
 Beta Italia (HQ)
Italia, San Marino, Città del Vaticano
Beta Italia (HQ)
Italia, San Marino, Città del Vaticano
 Beta Iberia
España, Andorra
Beta Iberia
España, Andorra
 Beta France
France, Algérie, Maroc, Mauritanie, Tunisie, Guadeloupe, Guyane française, Martinique, Mayotte, Polynésie Française
Beta France
France, Algérie, Maroc, Mauritanie, Tunisie, Guadeloupe, Guyane française, Martinique, Mayotte, Polynésie Française
 Beta UK
Great Britain, Republic of Ireland
Beta UK
Great Britain, Republic of Ireland
 Beta Austria
Österreich, Deutschland
Beta Austria
Österreich, Deutschland
 Beta Benelux
Nederland, Curaçao, Caribisch Nederland (Bonaire, Sint Eustatius, Saba), Sint Maarten-Zuid
Beta Benelux
Nederland, Curaçao, Caribisch Nederland (Bonaire, Sint Eustatius, Saba), Sint Maarten-Zuid
 Beta Hungary
Magyarország
Beta Hungary
Magyarország
 Beta Polska
Poland, Estonia, Lithuania, Czech Republic, Slovakia
Beta Polska
Poland, Estonia, Lithuania, Czech Republic, Slovakia
 Beta China
China
Beta China
China
 Beta Brasil
Brasil
Beta Brasil
Brasil
 Beta USA
USA, Canada, Puerto Rico
Beta USA
USA, Canada, Puerto Rico
Service
Certification of Multimeters, Clamp Meters and Tachometers
Multimeter certification service
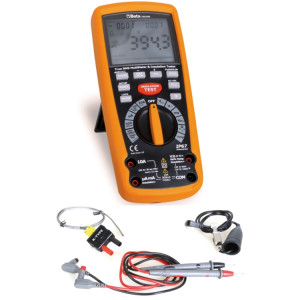
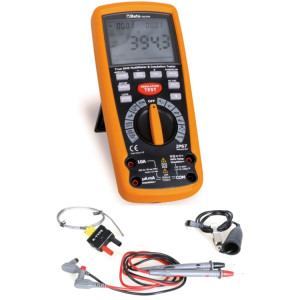
The certification of electronic measuring instruments such as Multimeters, Clamp Meters and Tachometers is essential in those sectors or fields of application where it is necessary to know and control the accuracy of the measurement unequivocally and recognizably.
Beta Utensili S.p.A. provides, upon request, the certification service for the following measuring devices belonging to its range:
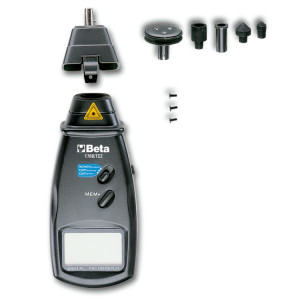
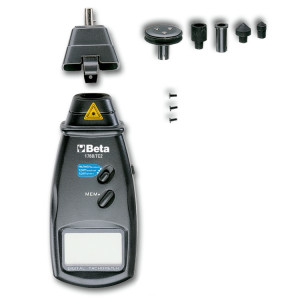
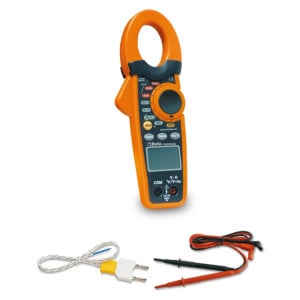
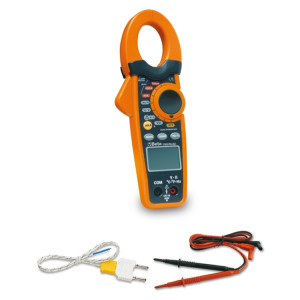
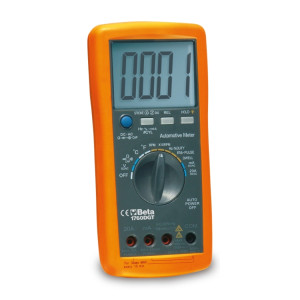
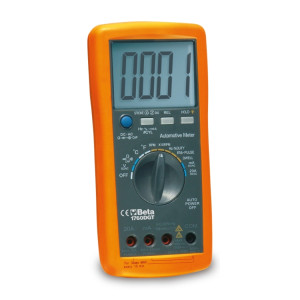
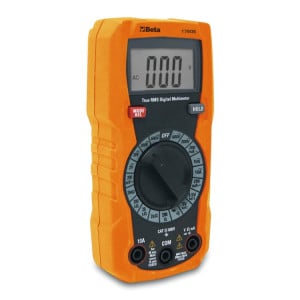
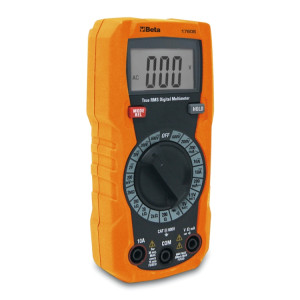
Digital automotive multimeter
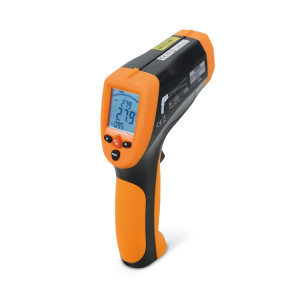
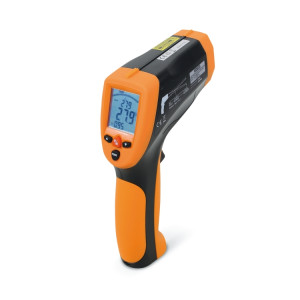
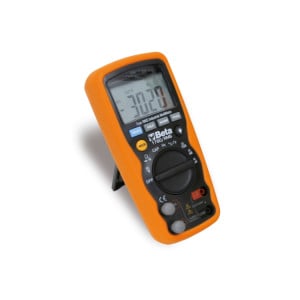
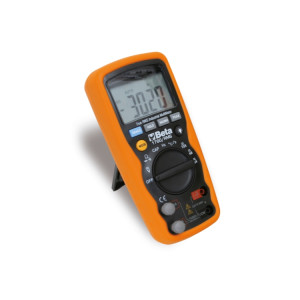
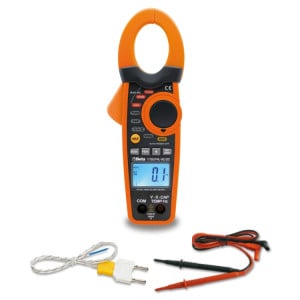
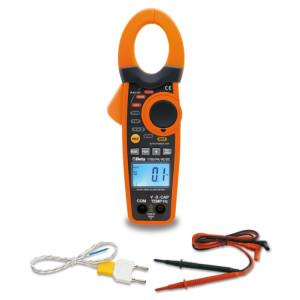
Amperometric clamp and digital multimeter
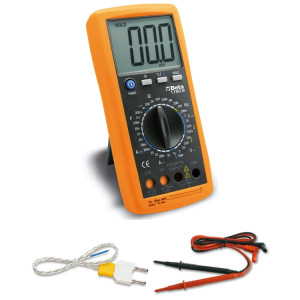
Digital multimeter
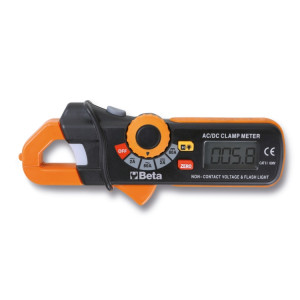
AC/DC amperometric clamp, 80A
How to use the service
In the case of purchasing a new product, you must add the certificate code to the product order, different for each machine, as indicated in the attached table.
In the case of Beta instruments purchased previously, you must include in the order the code relating to products already placed on the market.
“LAT” calibration certificates for new instruments
| SAP Code | Item | Description | |
|---|---|---|---|
| Multimeters | 096060601 | 9606C/1760DGT | Certificate for 1760DGT (017600005) |
| 096060602 | 9606C/1760B | Certificate for 1760B (017600012) | |
| 096060603 | 9606C/1760OHM | Certificate for 1760/OHM (017600025) | |
| 096060604 | 9606C/1760RMS | Certificate for 1760/RMS (017600020) | |
| 096060609 | 9606C/1760DGT/2 | Certificate for 1760DGT/2 (17600008) | |
| Clamp Meters | 096060605 | 9606C/1760PA/80 | Certificate for 1760PA/80 (017600002) |
| 096060606 | 9606C/1760PA/AC | Certificate for 1760PA/AC (017600050) | |
| 096060607 | 9606C/1760PA/AC-DC | Certificate for 1760PA/AC-DC (017600000) | |
| Tachometers | 096060608 | 9606C/1760TC2 | Certificate for 1760/TC2 (017600161) |
Inspection and “LAT” calibration certificates for instruments purchased previously
| SAP Code | Item | Description | |
|---|---|---|---|
| Multimeters | 096060621 | 9606CR/1760DGT | Inspection and certificate for 1760DGT (017600005) |
| 096060622 | 9606CR/1760B | Inspection and certificate for 1760B (017600012) | |
| 096060623 | 9606CR/1760OHM | Inspection and certificate for 1760/OHM (017600025) | |
| 096060624 | 9606CR/1760RMS | Inspection and certificate for 1760/RMS (017600020) | |
| 096060629 | 9606CR/1760DGT/2 | Inspection and certificate for 1760DGT/2 (17600008) | |
| Clamp Meters | 096060625 | 9606CR/1760PA/80 | Inspection and certificate for 1760PA/80 (017600002) |
| 096060626 | 9606CR/1760PA/AC | Inspection and certificate for 1760PA/AC (017600050) | |
| 096060627 | 9606CR/1760PA/AC-DC | Inspection and certificate for 1760PA/AC-DC (017600000) | |
| Tachometers | 096060628 | 9606CR/1760TC2 | Inspection and certificate for 1760/TC2 (017600161) |
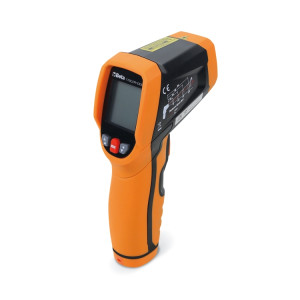
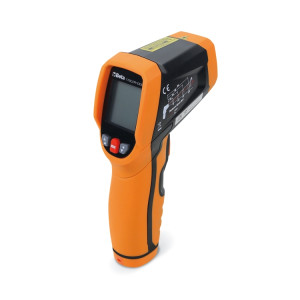
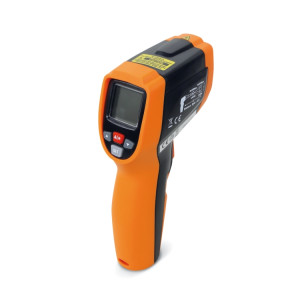
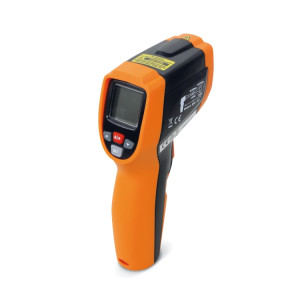
For thermometers, a calibration report is issued on 4 points (minimum, maximum and two intermediate points) with EN ISO9000 traceability.
Calibration reports
| SAP Code | Description | |
|---|---|---|
| Infrared thermometers | 096060630 | Thermometer calibration report (-20°C +1600°C) - 4 control points |
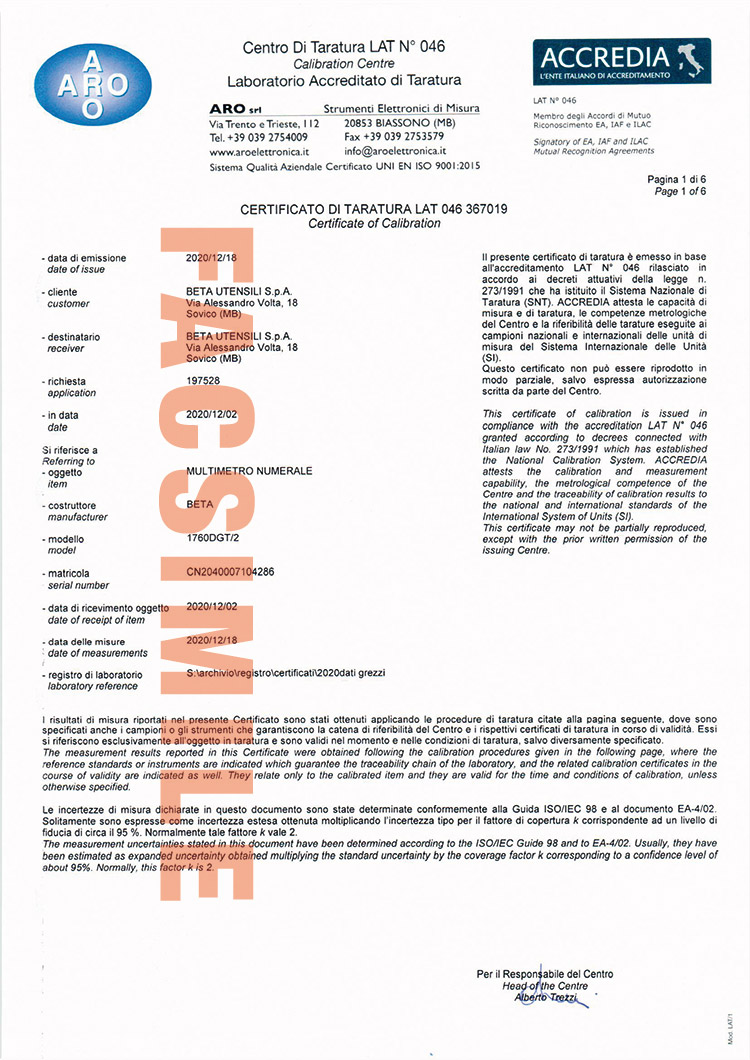
SAMPLE Accredia Certificate
The certification is carried out according to the indications of the Accredia procedure and provides as a result a certificate similar to the one shown here.
Receive all the updates on new products, promotions, and other information from the Beta Tools world.
Subscribe to the newsletter
Official Social Media


Beta Tools Racing


- [email protected]
- BETA TOOLS S.P.A. - Share Capital Eur 1,000,000 fully paid-in
- Via Volta, 18 - 20845 Sovico (MB) - Italy
- Tax Code 09321470966 - VAT Number IT09321470966
- Monza and Brianza Companies Register 09321470966 - R.E.A. MB 1909778