































Choose your area
Select a branch to view the dedicated catalog and local services
Beta Branches and Commercial Areas
 Beta Italia (HQ)
Italia, San Marino, Città del Vaticano
Beta Italia (HQ)
Italia, San Marino, Città del Vaticano
 Beta Iberia
España, Andorra
Beta Iberia
España, Andorra
 Beta France
France, Algérie, Maroc, Mauritanie, Tunisie, Guadeloupe, Guyane française, Martinique, Mayotte, Polynésie Française
Beta France
France, Algérie, Maroc, Mauritanie, Tunisie, Guadeloupe, Guyane française, Martinique, Mayotte, Polynésie Française
 Beta UK
Great Britain, Republic of Ireland
Beta UK
Great Britain, Republic of Ireland
 Beta Austria
Österreich, Deutschland
Beta Austria
Österreich, Deutschland
 Beta Benelux
Nederland, Curaçao, Caribisch Nederland (Bonaire, Sint Eustatius, Saba), Sint Maarten-Zuid
Beta Benelux
Nederland, Curaçao, Caribisch Nederland (Bonaire, Sint Eustatius, Saba), Sint Maarten-Zuid
 Beta Hungary
Magyarország
Beta Hungary
Magyarország
 Beta Polska
Poland, Estonia, Lithuania, Czech Republic, Slovakia
Beta Polska
Poland, Estonia, Lithuania, Czech Republic, Slovakia
 Beta China
China
Beta China
China
 Beta Brasil
Brasil
Beta Brasil
Brasil
 Beta USA
USA, Canada, Puerto Rico
Beta USA
USA, Canada, Puerto Rico

GUARANTEED CONTROL OF OWN INSTRUMENTATION
The wide range of torque meters offers the possibility to perform checks of devices from low torques such as screwdrivers up to high torques of torque wrenches and torque bars:
680/3 - 0.10÷3 Nm
680/30 - 1.5 to 30 Nm
680/350 - 10 to 350 Nm
680/2100 - 200÷2,100 Nm
Torque accuracy: ± 1%
INTUITIVE COLOUR DISPLAY
The colour LCD display gives immediate feedback on the accuracy status of the instrument being checked: YELLOW indicates that the torque is below the set value, GREEN indicates that the torque is within the established tolerance range, while RED warns that the torque exceeds the set limit
DOWNLOADABLE SOFTWARE FOR ISSUING TEST REPORTS
Beta 680 can be connected to the PC via USB - MICRO USB cable. With the aid of the dedicated software, downloadable at the bottom of the page, it is possible to create an archive for each individual check and also to issue a "Test Report" certifying the status of the instrument checked.
FIXING HOLES
Torque meters are equipped with through holes for attaching the instrument to a work surface or bench.
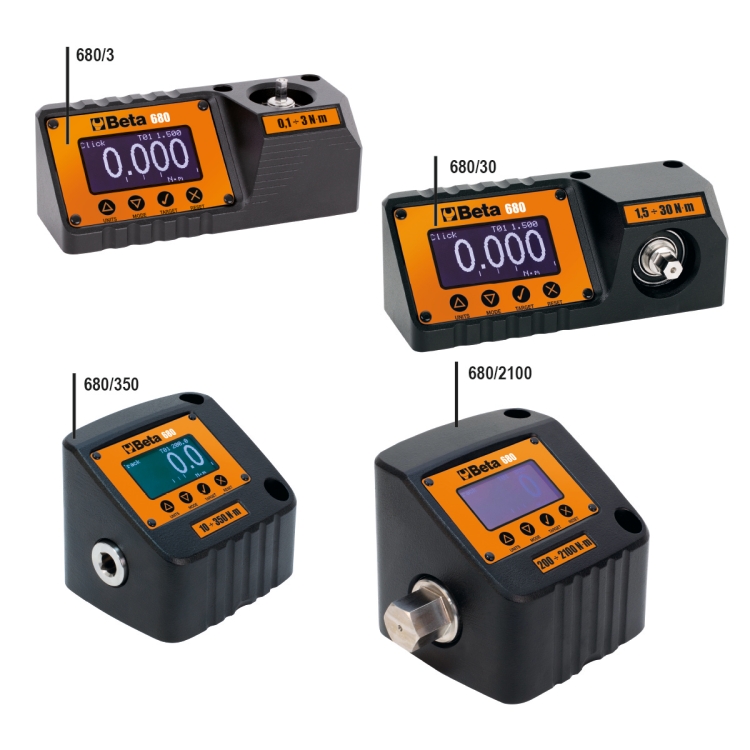
WIDE RANGE - COMPLETE COVERAGE
The 4 torque meter versions make it possible to check all manual torque instruments with torques from 0.10 Nm up to 2,100 Nm.

IMMEDIATE FEEDBACK
Colour LCD display for immediate feedback of the performed check
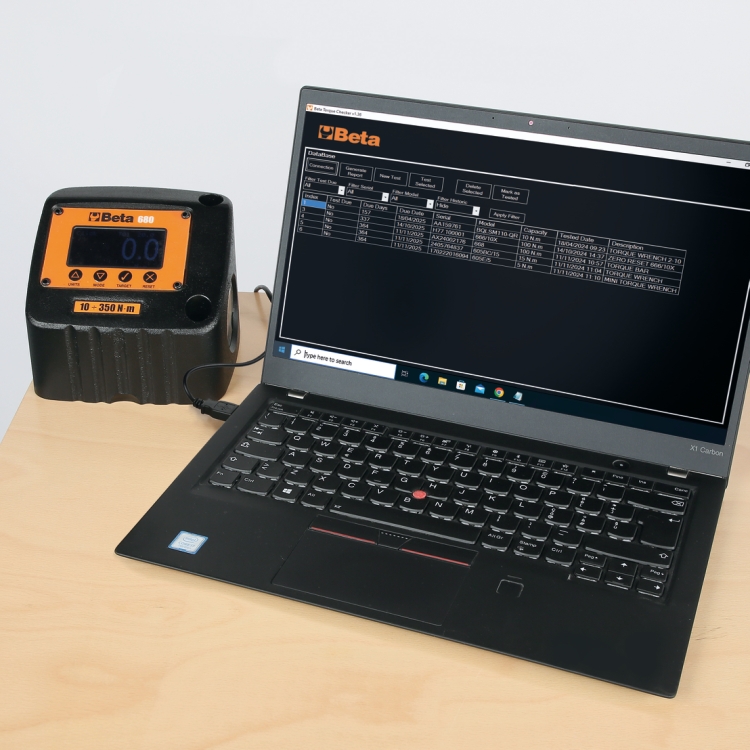
DEDICATED SOFTWARE WITH HISTORICAL ARCHIVE
All verifications can be stored digitally in the historical archive to periodically keep the instruments under control.

REAL-TIME DATA READING AND TRANSMISSION
The meter transmits individual data in real time to the software.
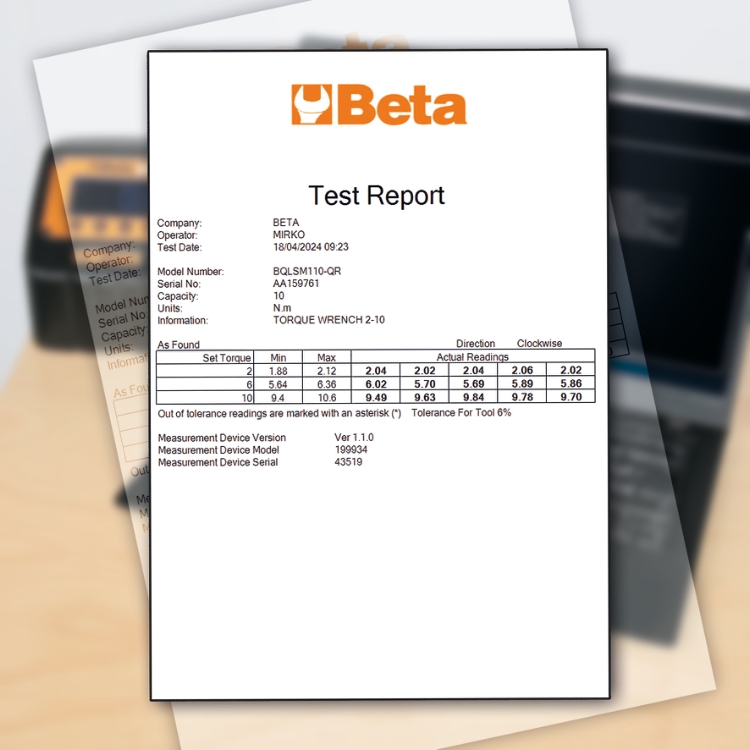
ISSUING TEST REPORTS
Thanks to the data collected in real time, a TEST REPORT is produced to demonstrate the status of the tested instrument.

SIMPLIFIED CONNECTION
Power supply and data transmission via single USB - MICRO USB cable.

| Product Name | Art. | Nm | kg |
Quantity | Action |
|---|---|---|---|---|---|
| 006800000 | 680/3 | 0,1÷3 | 1,4 |
|

|
| 006800003 | 680/30 | 1,5÷30 | 1,4 |
|
|
| 006800035 | 680/350 | 10÷350 | 2,6 |
|
|
| 006800210 | 680/2100 | 200÷2100 | 3,5 |
|
|


Receive all the updates on new products, promotions, and other information from the Beta Tools world.
Subscribe to the newsletter
Official Social Media


Beta Tools Racing


- [email protected]
- Beta Tools (UK) Limited
- Unit D, Horton Enterprise Park, Hortonwood 50, Telford, Shropshire, TF1 7GZ
- Sales Tel: (01952) 677977
- VAT Reg. No. GB 4042428 90 Reg. No. 2505286 (Cardiff)